
Single-storey rear extensions
A single-storey rear extension adds one room behind the house at ground level. Across Ireland it costs €1,500 to €2,200 per m² to build, €1,800 to €2,500 in Dublin, VAT included, and up to 45 m² behind the house can usually go up without planning permission. Families build one for a living room the whole household fits in, a kitchen with space to sit, or a downstairs bedroom.
What one more room behind the house costs, how far out and how high it can go, and what families use it for.
Free and no obligation. Your plan goes to one builder, not a list.
- €1,500–€2,200per m², VAT included
- 45 m²behind the house with no planning application
- 25 m²of private open space has to remain
- 8–14 weeksof building
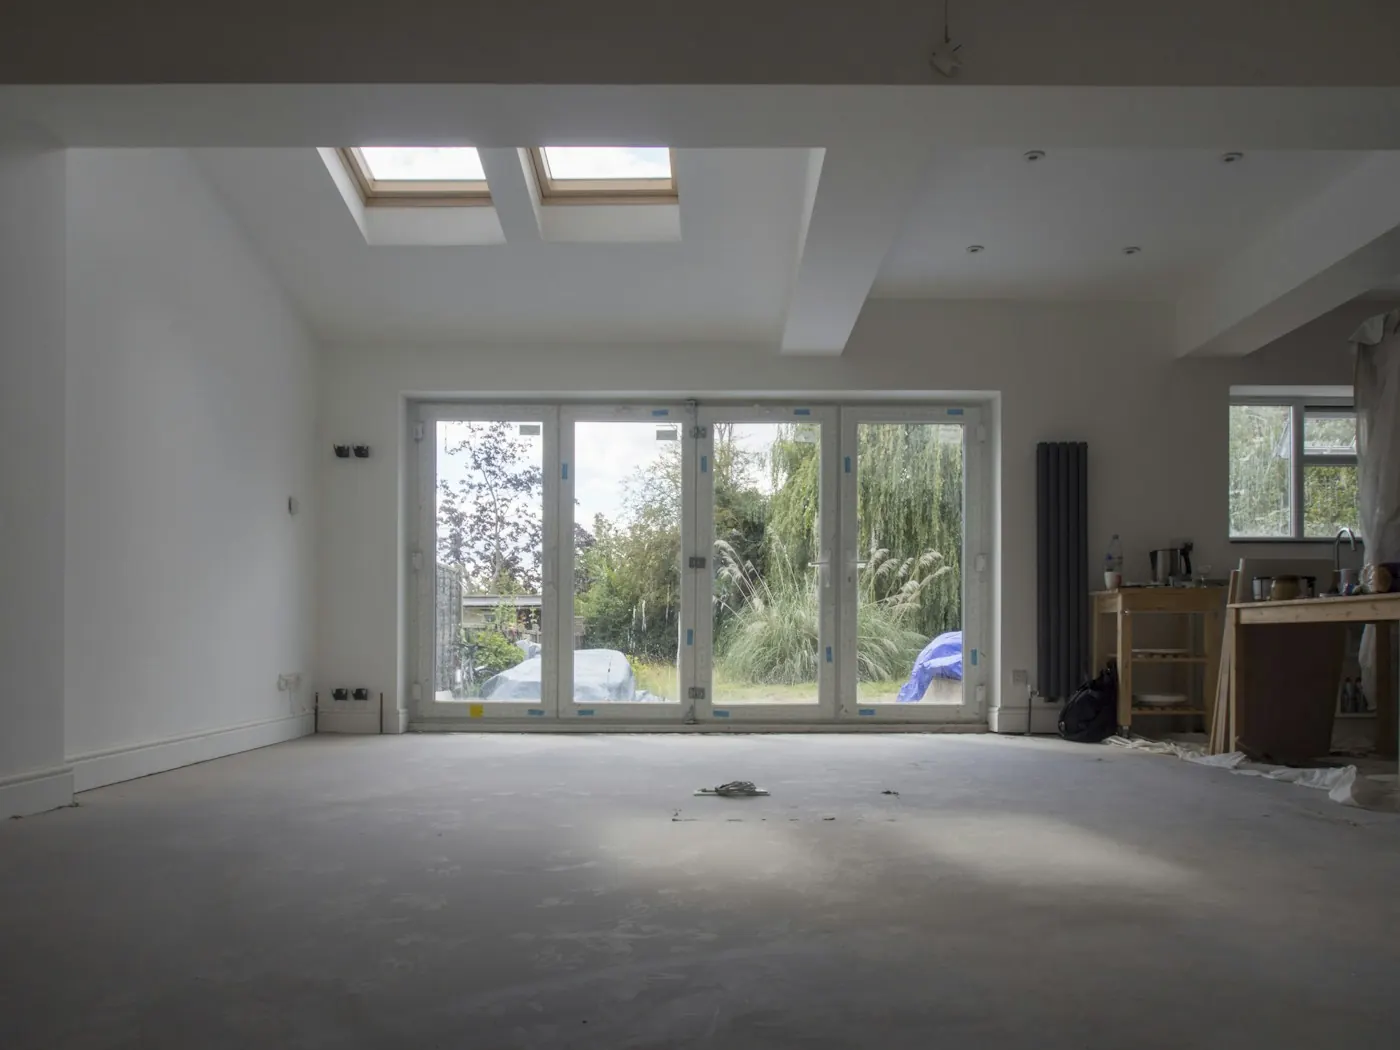
Cost by size and use
All in means the build, design and engineer's fees and VAT, at national rates. Each row is one example; the planner prices yours.
| Example | Standard finish, all in | Mid-range, all in |
|---|---|---|
| A 16 m² bedroom with an en-suite | €33,000 to €48,000 | €45,000 to €63,000 |
| A 20 m² family room | €35,000 to €47,000 | €42,000 to €54,000 |
| A 25 m² family room and utility | €43,000 to €57,000 | €52,000 to €65,000 |
| A 30 m² kitchen, dining and living room, new kitchen included | €55,000 to €76,000 | €71,000 to €101,000 |
| The full 45 m² across the back | €73,000 to €94,000 | €89,000 to €109,000 |
In Dublin, Kildare, Meath and Wicklow the build rate is €1,800 to €2,500 per m², so every row comes out higher.
What the extra room is for
A family room
A room the whole household fits in, with doors to the garden, so the old sitting room can become a quiet room, a playroom or a study.
A ground-floor bedroom
For a parent moving in, a teenager who wants space, or anyone who will find stairs hard later. Add a shower room and it works as a small apartment within the house. The Housing Adaptation Grant can pay up to €40,000 towards one for a person with a disability. Bedroom extensions.
A bigger kitchen with somewhere to sit
The old kitchen opens into the new room, and the table moves out to where the light is.
A utility and a downstairs toilet
Two or three square metres off the new room take the washing machine and the coats out of the kitchen and hall.
Plan your house extension
Four quick taps, and your plan fills in as you answer: what it costs, whether it needs planning permission and how long it takes. Contact details come last, and only if you want a builder to price it.
25 m² single-storey rear, mid-range finish: €52,000 to €65,000, including VAT and fees.
How the estimate is worked out
Every kind of extension has a build rate per m² for each region of Ireland, VAT at 13.5% included. A standard finish uses the lower half of that range and mid-range the upper half; high spec or a wall of glass moves the build to the glazed rate. Design, engineer and BER fees go on top, with anything you tick (an en-suite, a kitchen, a steel beam into the house) priced at your finish. A garage conversion gets one price for the whole job, since the walls and roof are already standing. Totals are rounded to the nearest €1,000. Use it to plan with. It isn't a quote: a builder prices your house after seeing it.
How far out, and how high
The 45 m² is shared with every extension built since 1 October 1964, so an older lean-to or extension at the back uses some of it up. On a small city garden the open space rule usually sets the size first: 25 m² of private open space has to remain.
The house sets the height. New walls go no taller than its back wall, a flat roof stays below the eaves or parapet, and a pitched roof can rise no higher than the top of the house roof. A two-storey house leaves room for a high ceiling. A bungalow is tighter: a lean-to roof has to meet the back wall below the gutter, which limits the pitch and the height inside.
Before anyone prices it
- Mark it out. Peg the outline in the garden and look at what's left, because that is the garden you keep.
- Find the manholes. A drain or sewer under the new floor has to be diverted or bridged, and the builder needs to know before pricing.
- Plan the light. In a deep room, rooflights go over the part furthest from the garden doors.
- Have it drawn and engineered. An engineer designs the foundations and the beam into the old house.
- Price one set of drawings. Or send your plan, and a single vetted builder for your area prices it.
Other ways to extend
Each has its own page: costs by size, the planning rules that apply and the weeks of building.
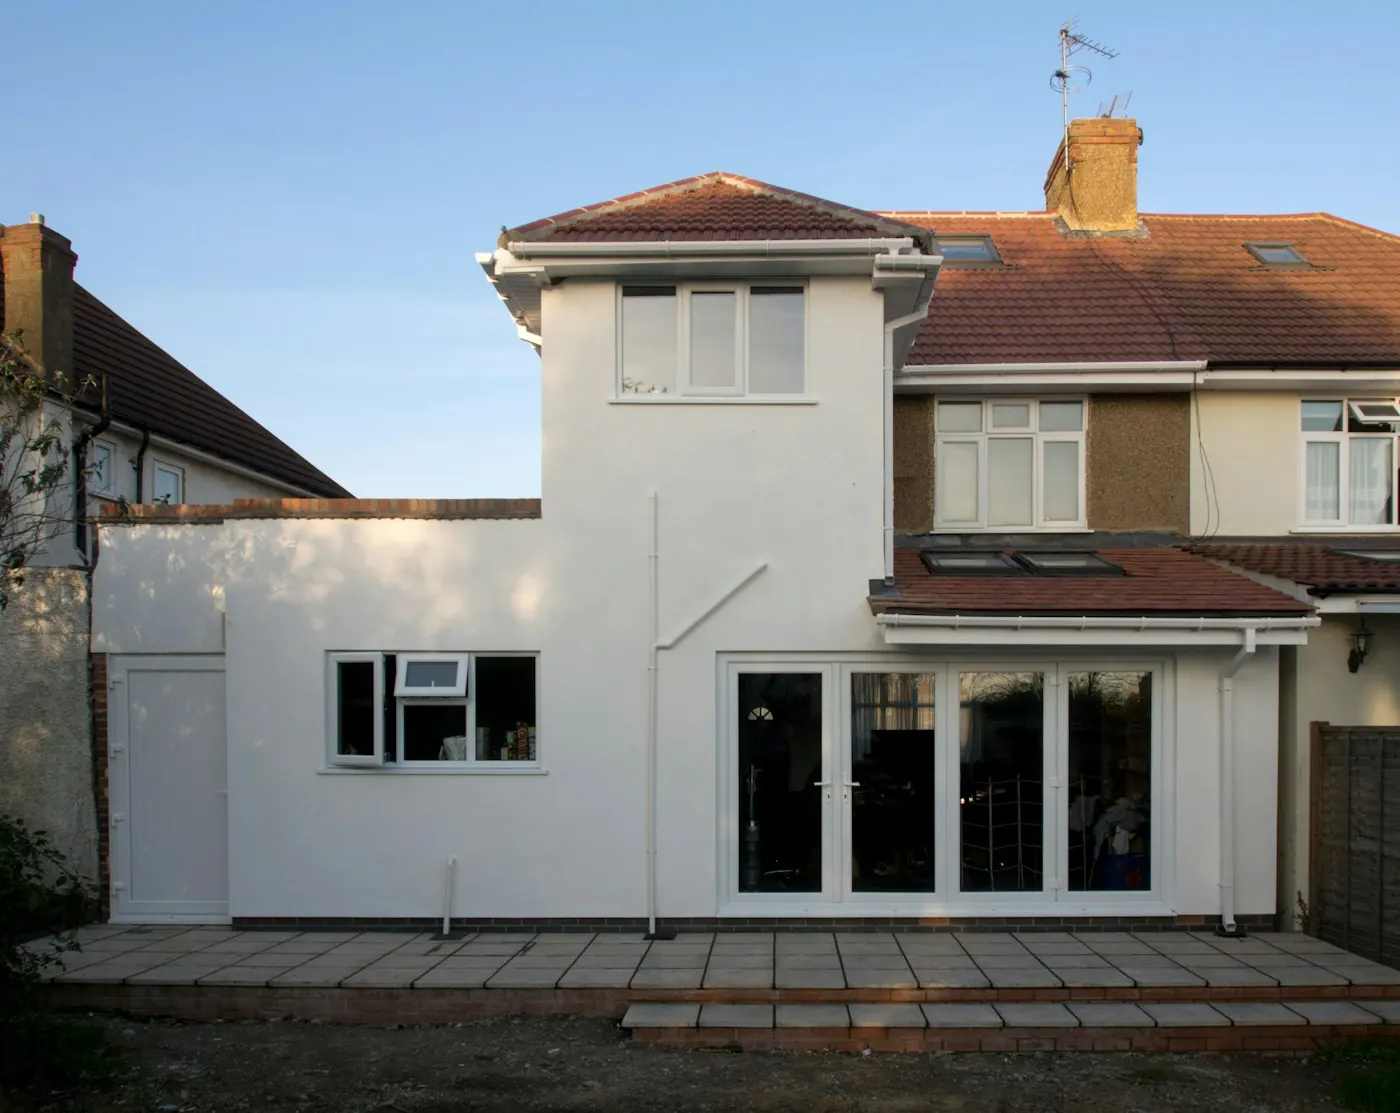 Two-storeyTwo new floors in one build: more living space downstairs and an extra bedroom over it.
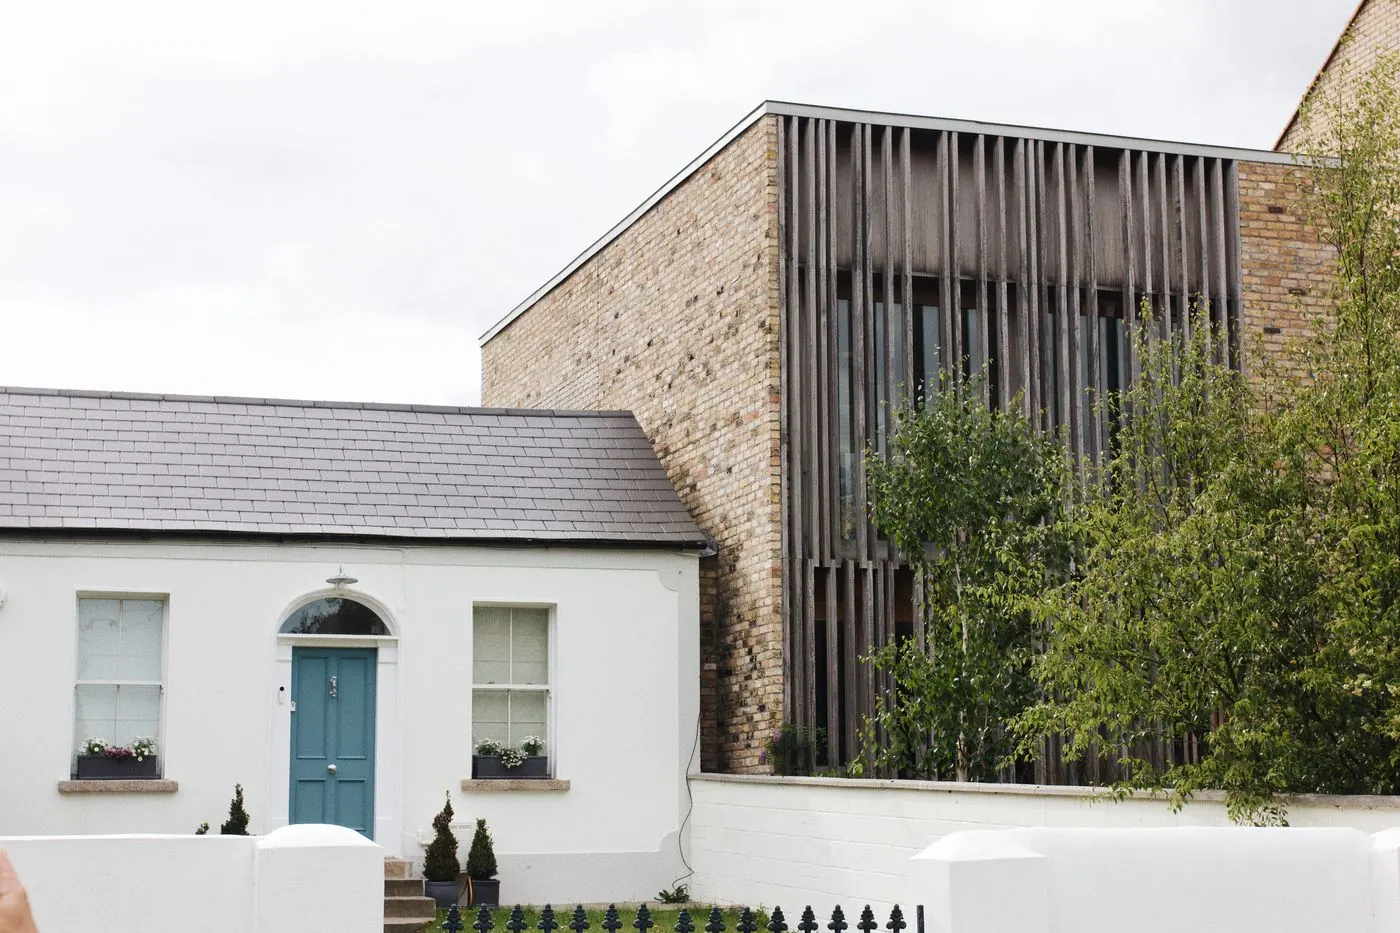 Side extensionThe strip beside a semi or detached house, built on at one level or two.
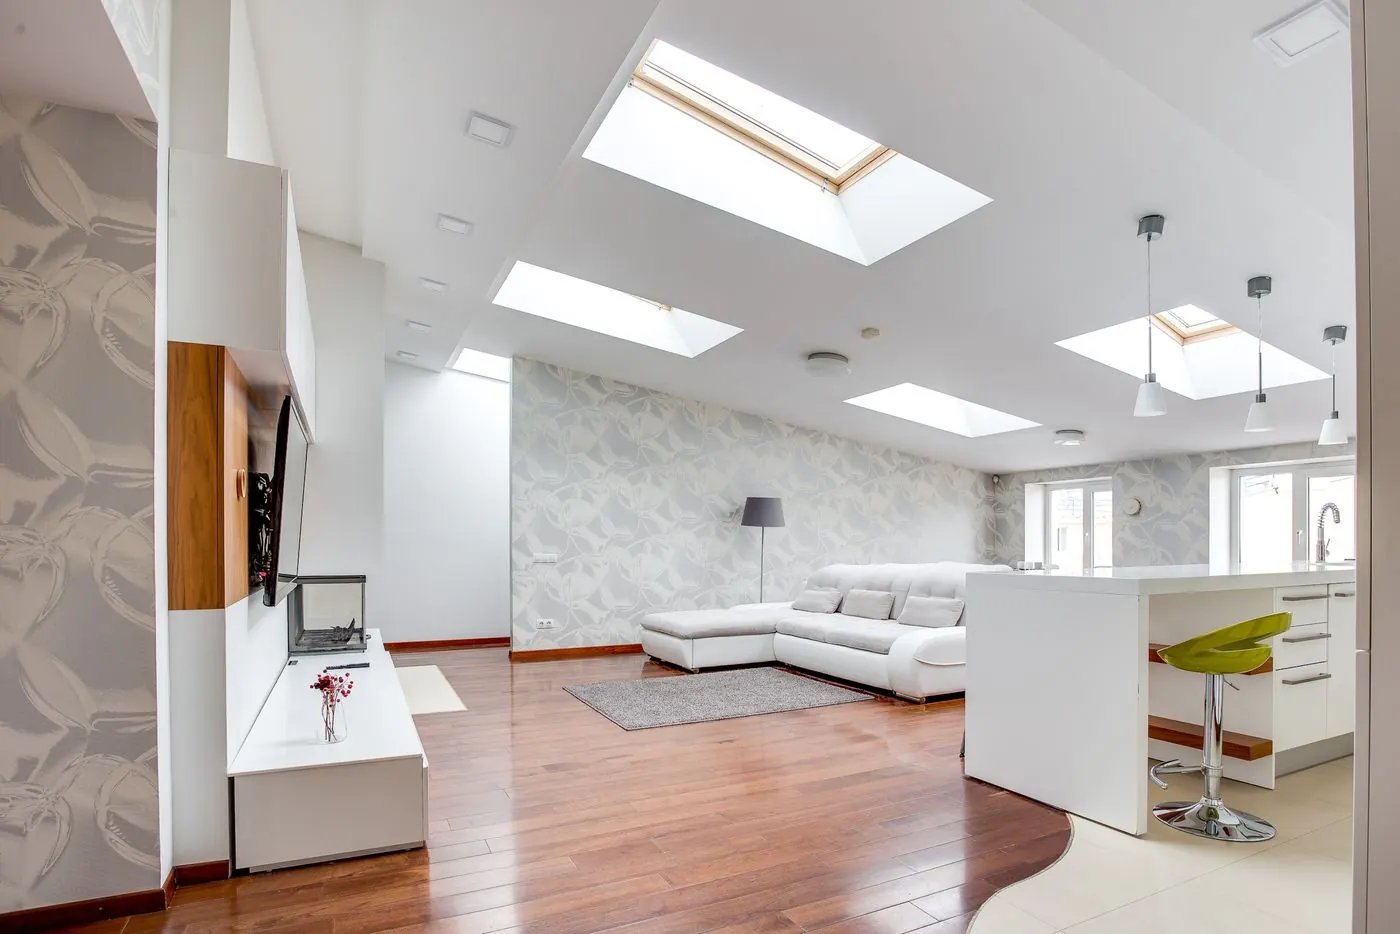 WraparoundAn L round the back corner of the house, for one big room with a utility or toilet off it.
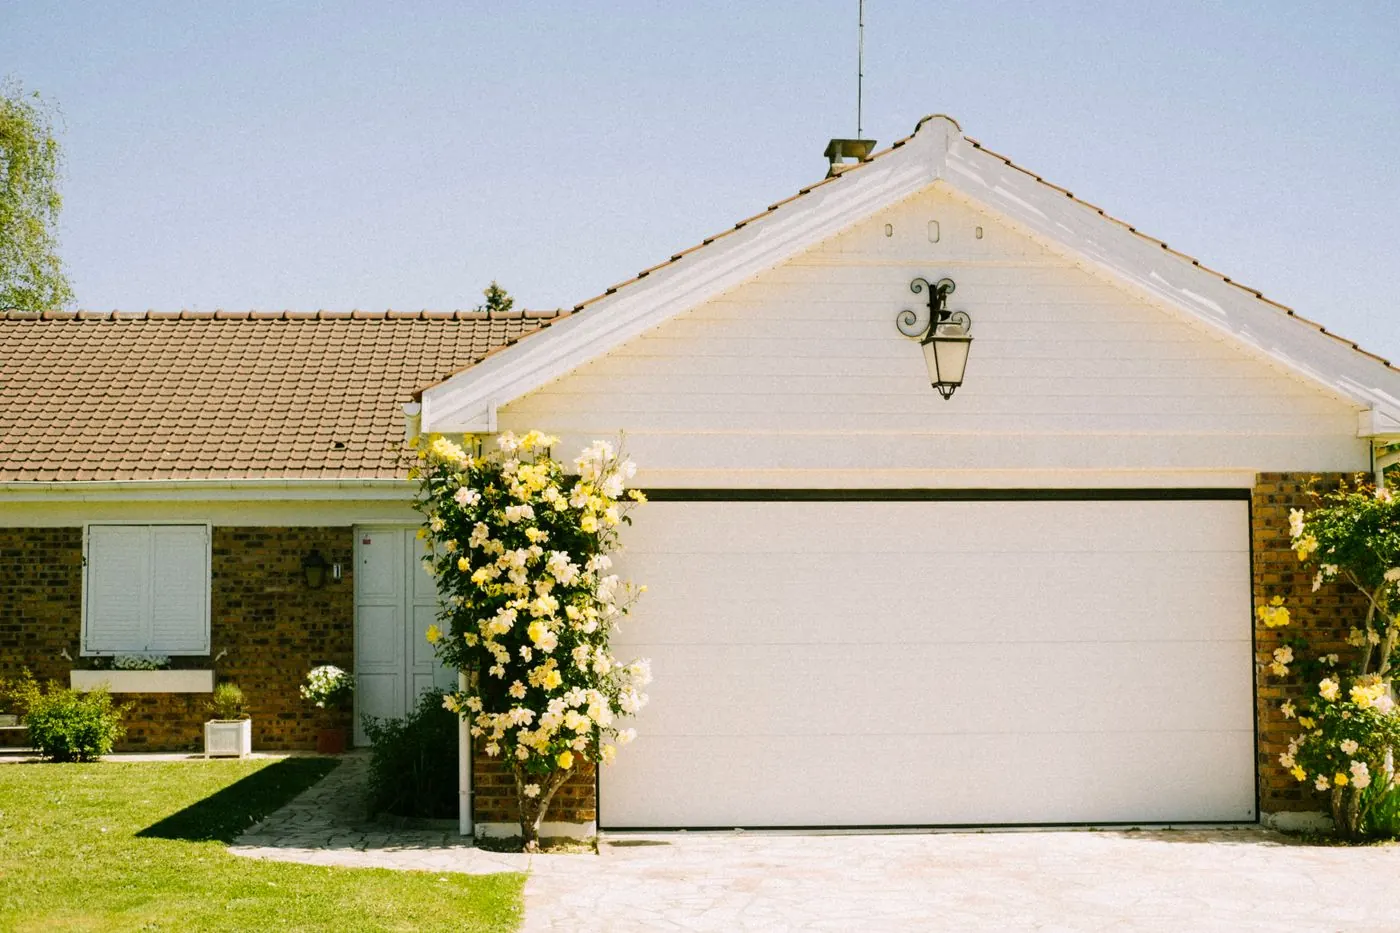 Garage conversionThe garage you already have becomes a bedroom, an office or a playroom.
 Bedroom and en-suiteOne more bedroom, downstairs or up, with a shower room of its own.
Questions before you build
How much does a single-storey rear extension cost in Ireland?
A single-storey rear extension adds one room behind the house at ground level. Across Ireland it costs €1,500 to €2,200 per m² to build, €1,800 to €2,500 in Dublin, VAT included, and up to 45 m² behind the house can usually go up without planning permission. Families build one for a living room the whole household fits in, a kitchen with space to sit, or a downstairs bedroom.
How big can a rear extension be without planning permission?
45 m² in total with any extensions added since 1964, as long as it meets the height, open space and window conditions. Before 27 July 2026 it was 40 m².
How long does it take to build?
8 to 14 weeks of building, once 8 to 16 weeks of design and pricing are done.
Can we stay in the house while it's built?
Usually, yes. The back wall of the house comes out near the end, once the new room has its roof and windows, so the mess indoors lasts a few weeks.
Does a ground-floor bedroom need anything special?
It counts as a habitable room under the building regulations, so it needs the same insulation as the rest of the extension, ventilation, and a safe way out in a fire.
Every guide, calculator and county page
Jump straight to any specification guide, our interactive calculator, the technical glossary or your county page.
Price & Specification Guides
Calculator, FAQ & Glossary
Room to grow, without moving
Pick the type, the size and the finish to see the cost in your county. When you want a firm price, your plan goes to a single vetted builder for your area.