
Building regulations for a house extension
The building regulations apply to every house extension, whether or not it needs planning permission. What changes with size is the paperwork. Since 27 July 2026 an exempt extension of up to 45 m² needs no commencement notice. An extension with planning permission needs one, lodged 14 to 28 days before work begins, and above 45 m² it also needs a design certifier and an assigned certifier, or the owner's opt-out.
What the rules ask of a new bedroom, a second storey, a converted garage and an en-suite, and the paperwork that goes with each size.
Free and no obligation. Your plan goes to one builder, not a list.
- 45 m²no commencement notice below this, if exempt (was 40 m²)
- 14–28 daysnotice period before work starts
- €30to lodge a commencement notice
- 25%of the existing house's outer surface: the major renovation trigger
Paperwork by size
| Example | Commencement notice | Certifiers |
|---|---|---|
| A 20 m² family room behind the house, exempt from planning | No | No |
| A 30 m² two-storey extension with planning permission | Yes, 14 to 28 days before work starts | No, at 45 m² or less |
| A 50 m² wraparound | Yes, with the design and compliance documents | A design certifier and an assigned certifier, or the owner opts out |
Until 27 July 2026 the line was 40 m². S.I. No. 359 of 2026 moved it to 45 m² to match the planning exemption. No notice doesn't mean no rules: the Department of Housing reminded councils that exempt extensions still have to meet the building regulations in full.
Certifiers, or opting out
Above 45 m², statutory certification applies. A design certifier signs off the design before work starts; an assigned certifier inspects the build and, with the builder, certifies it at the end. Both have to be a registered architect, a registered building surveyor or a chartered engineer.
The owner of a house being extended can opt out instead, by lodging a declaration of intention to opt out of statutory certification with the commencement notice. The work still has to comply. Without the certificates you need other proof when you sell, usually an opinion on compliance from an architect or engineer, so weigh that before opting out: the certificates are the simplest proof a buyer's solicitor can be given.
Energy rules for the new rooms
Insulation in the extension has to meet the limits for new work in TGD L 2022:
| Part of the extension | Maximum U-value, W/m²K |
|---|---|
| External walls | 0.18 |
| Ground floor | 0.18, or 0.15 with underfloor heating |
| Pitched roof | 0.16 |
| Flat roof | 0.20 |
| Windows, outside doors and rooflights | 1.4 |
Size can bring in a second rule. If the job renovates more than 25% of the existing house's outer surface, it is a major renovation, and the existing house must reach the cost-optimal energy level where that is technically, functionally and economically feasible. A large two-storey or wraparound extension on a small house is where this comes up, so raise it with your designer while the drawings can still change.
Plan your house extension
Four quick taps, and your plan fills in as you answer: what it costs, whether it needs planning permission and how long it takes. Contact details come last, and only if you want a builder to price it.
25 m² single-storey rear, mid-range finish: €52,000 to €65,000, including VAT and fees.
How the estimate is worked out
Every kind of extension has a build rate per m² for each region of Ireland, VAT at 13.5% included. A standard finish uses the lower half of that range and mid-range the upper half; high spec or a wall of glass moves the build to the glazed rate. Design, engineer and BER fees go on top, with anything you tick (an en-suite, a kitchen, a steel beam into the house) priced at your finish. A garage conversion gets one price for the whole job, since the walls and roof are already standing. Totals are rounded to the nearest €1,000. Use it to plan with. It isn't a quote: a builder prices your house after seeing it.
What each new room needs
- A new bedroom: a way out in a fire. Upstairs, that means a window you can escape through (Part B), and the room needs background ventilation (Part F).
- A second storey: the engineer designs the floor, the steel and the foundations to carry it (Part A), and any change to the stairs or landing has to meet the rules on rise, going and headroom (Part K).
- An en-suite or bathroom: an extract fan (Part F), and new drains laid to the rules in Part H.
- Building over or near a drain: work close to a public sewer can need Uisce Éireann's agreement before it starts (Part H).
- A converted garage: insulated to the same standard as an extension, with ventilation and a safe way out, because it becomes a habitable room.
- Walls near the boundary: built to stop fire spreading to the house next door (Part B).
Questions before you build
Does an exempt extension need a commencement notice?
Not if it is 45 m² or less and exempt from planning. Bigger extensions, and any extension with planning permission, need one lodged 14 to 28 days before work starts.
When does an extension need certifiers?
Above 45 m². Two certifiers, one for the design and one assigned to the build, sign the work off, unless the owner opts out of statutory certification.
Can I opt out of certification?
Yes, as the owner of the house being extended. The work must still comply, and you'll need other evidence of compliance when you sell.
Who checks an extension that needs no notice?
There's no sign-off on the way. You and your builder are responsible for meeting the regulations, and the council's building control section can still act on work that doesn't comply.
What U-values does an extension need?
Walls and ground floors 0.18 W/m²K (0.15 for a floor with underfloor heating), a pitched roof 0.16, a flat roof 0.20, and windows, doors and rooflights 1.4, under TGD L 2022.
What changed in July 2026?
On 27 July 2026 the size at which an exempt extension needs a commencement notice, and at which certifiers come in, went from 40 m² to 45 m², matching the new planning exemption.
Every guide, calculator and county page
Jump straight to any specification guide, our interactive calculator, the technical glossary or your county page.
Price & Specification Guides
Calculator, FAQ & Glossary
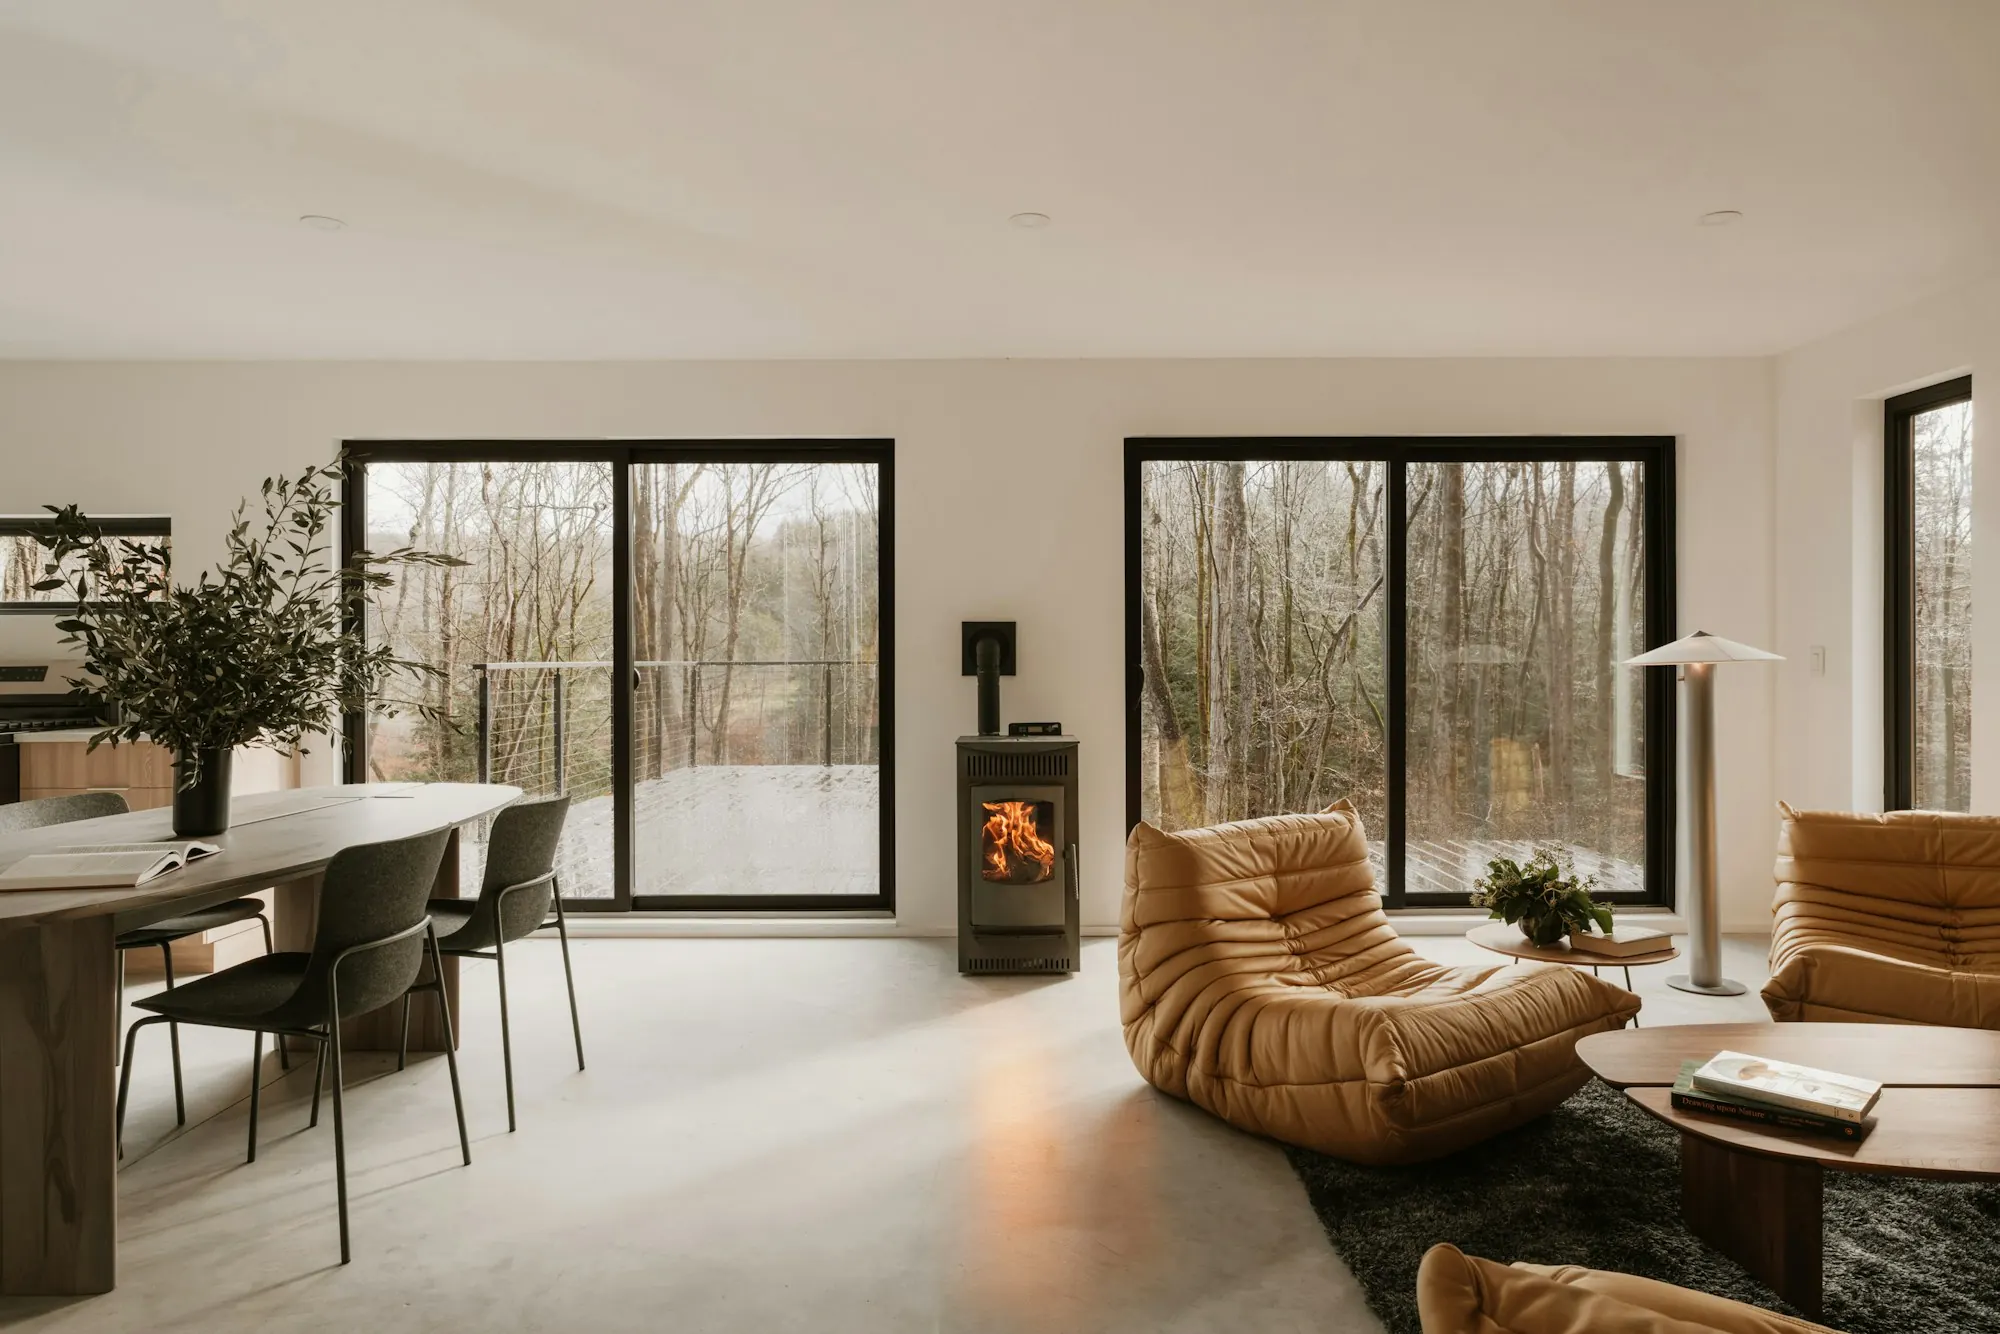
Room to grow, without moving
Pick the type, the size and the finish to see the cost in your county. When you want a firm price, your plan goes to a single vetted builder for your area.