
House extension questions, answered
Cost, planning, building control, VAT, time, moving and builders, in one place.
Free and no obligation. Your plan goes to one builder, not a list.
- 45 m²exempt behind the house
- €1,500–€2,200per m², one storey
- 13.5%VAT on the build
- 8–14 weeksof building
Plan your house extension
Four quick taps, and your plan fills in as you answer: what it costs, whether it needs planning permission and how long it takes. Contact details come last, and only if you want a builder to price it.
25 m² single-storey rear, mid-range finish: €52,000 to €65,000, including VAT and fees.
How the estimate is worked out
Every kind of extension has a build rate per m² for each region of Ireland, VAT at 13.5% included. A standard finish uses the lower half of that range and mid-range the upper half; high spec or a wall of glass moves the build to the glazed rate. Design, engineer and BER fees go on top, with anything you tick (an en-suite, a kitchen, a steel beam into the house) priced at your finish. A garage conversion gets one price for the whole job, since the walls and roof are already standing. Totals are rounded to the nearest €1,000. Use it to plan with. It isn't a quote: a builder prices your house after seeing it.
Every way to extend a house
Each has its own page: costs by size, the planning rules that apply and the weeks of building.
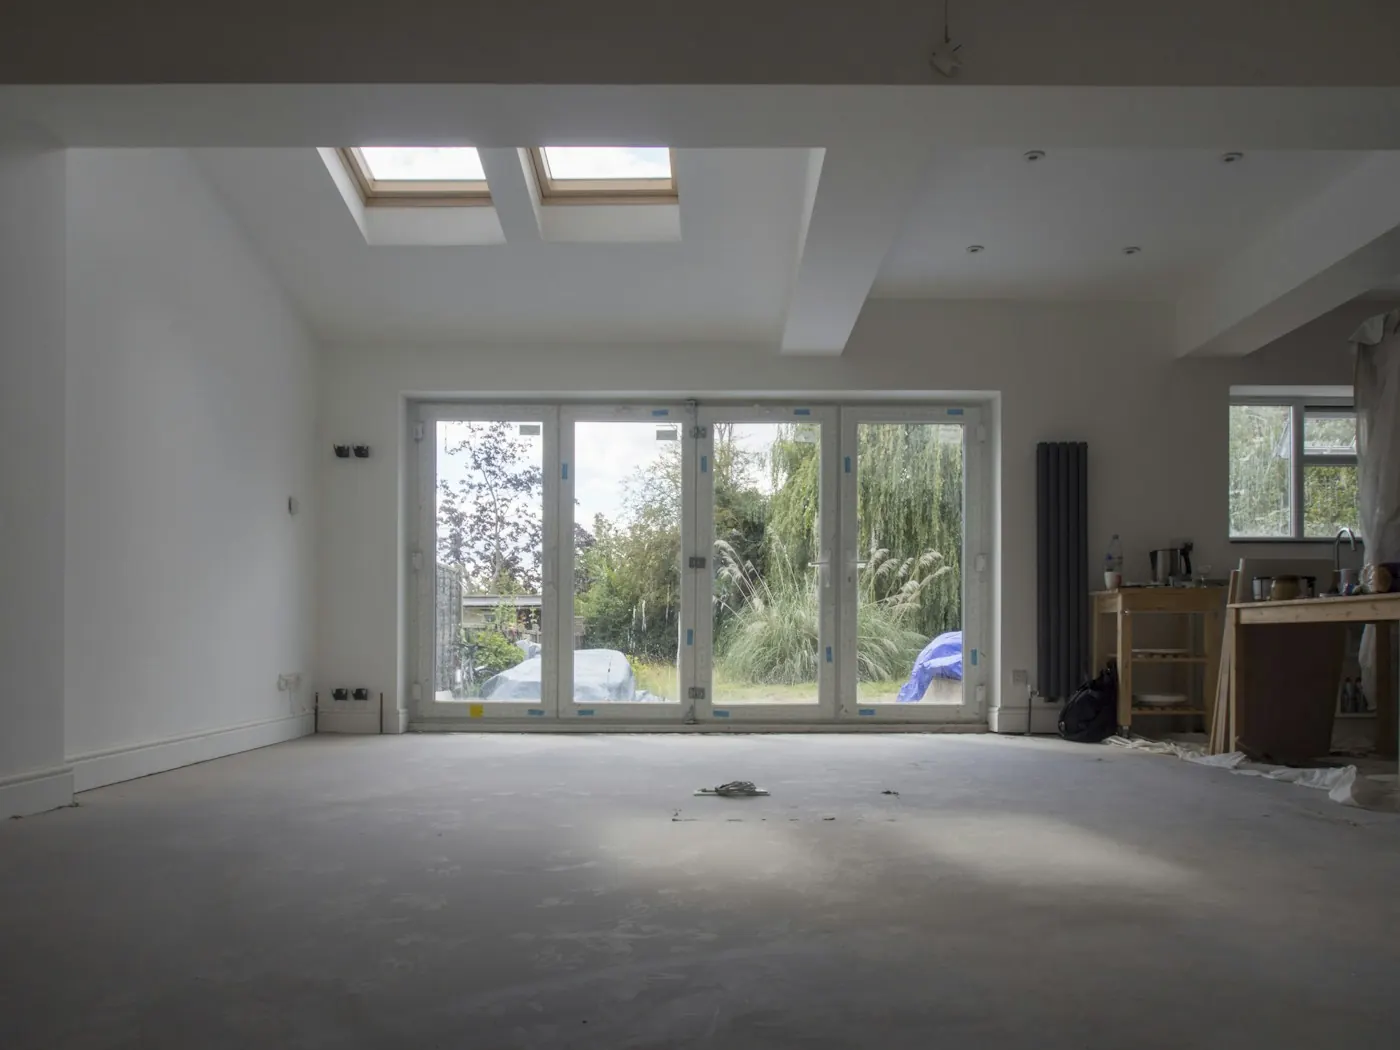 Single-storey rearOne new room behind the house at ground level: a family room, a playroom or a bedroom for a parent.
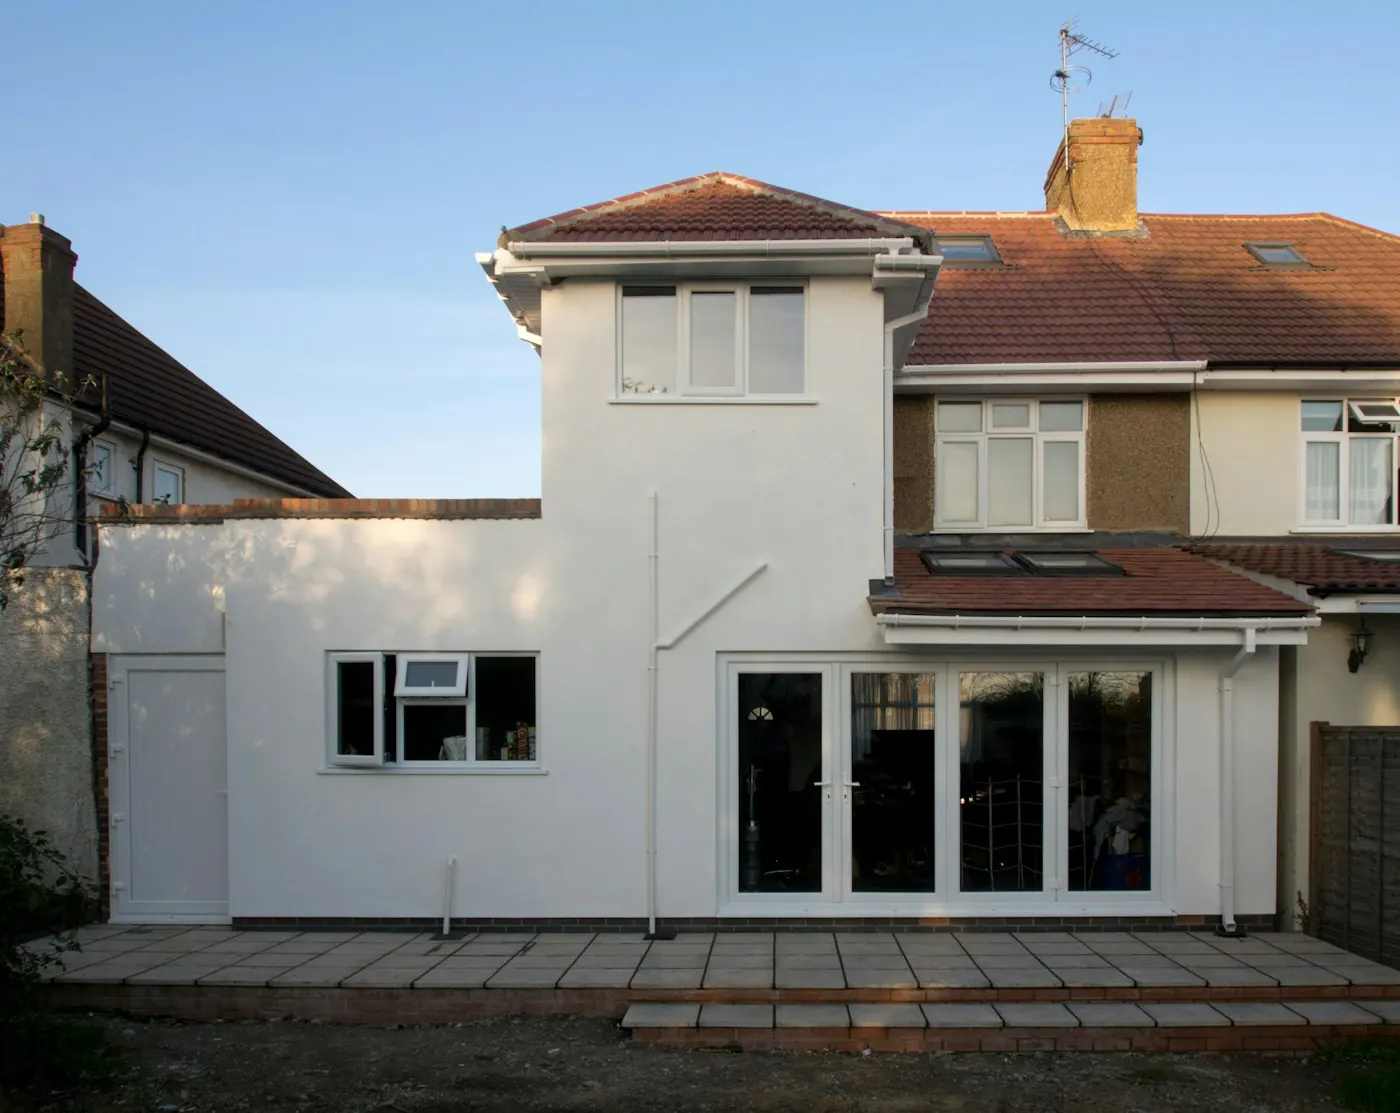 Two-storeyTwo new floors in one build: more living space downstairs and an extra bedroom over it.
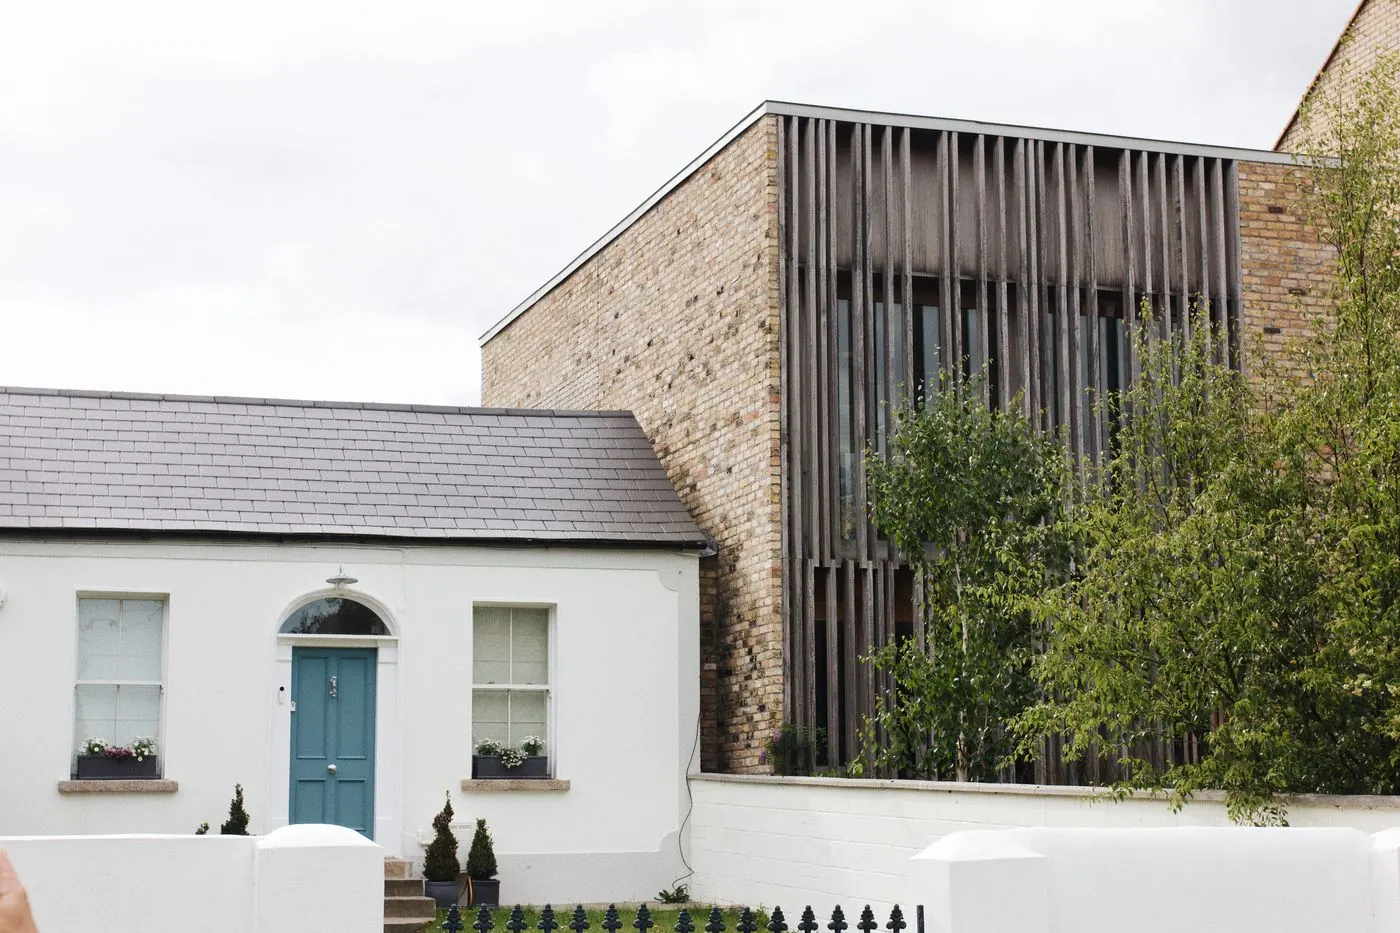 Side extensionThe strip beside a semi or detached house, built on at one level or two.
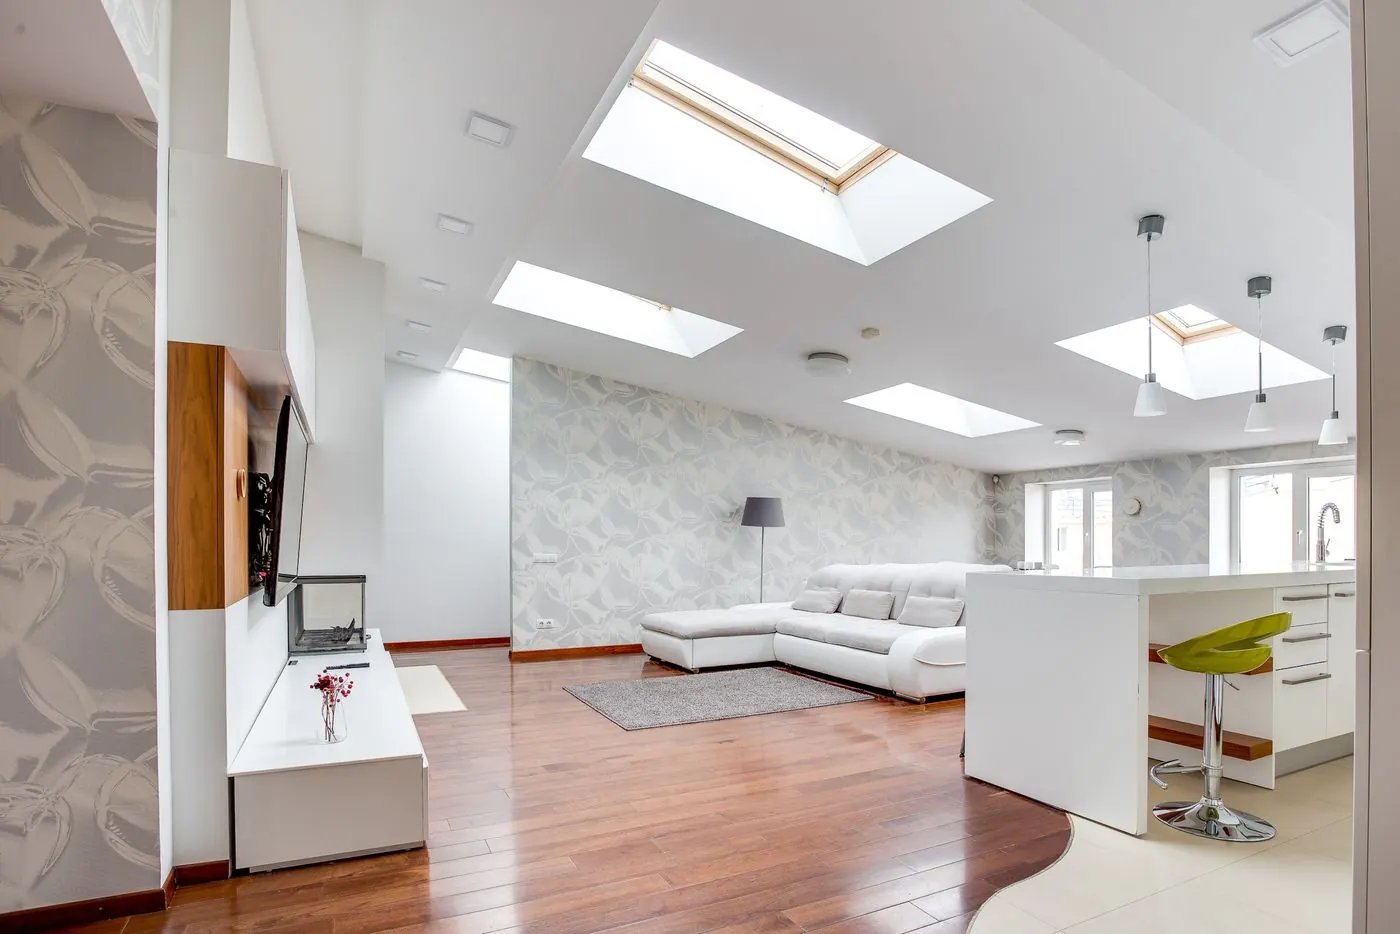 WraparoundAn L round the back corner of the house, for one big room with a utility or toilet off it.
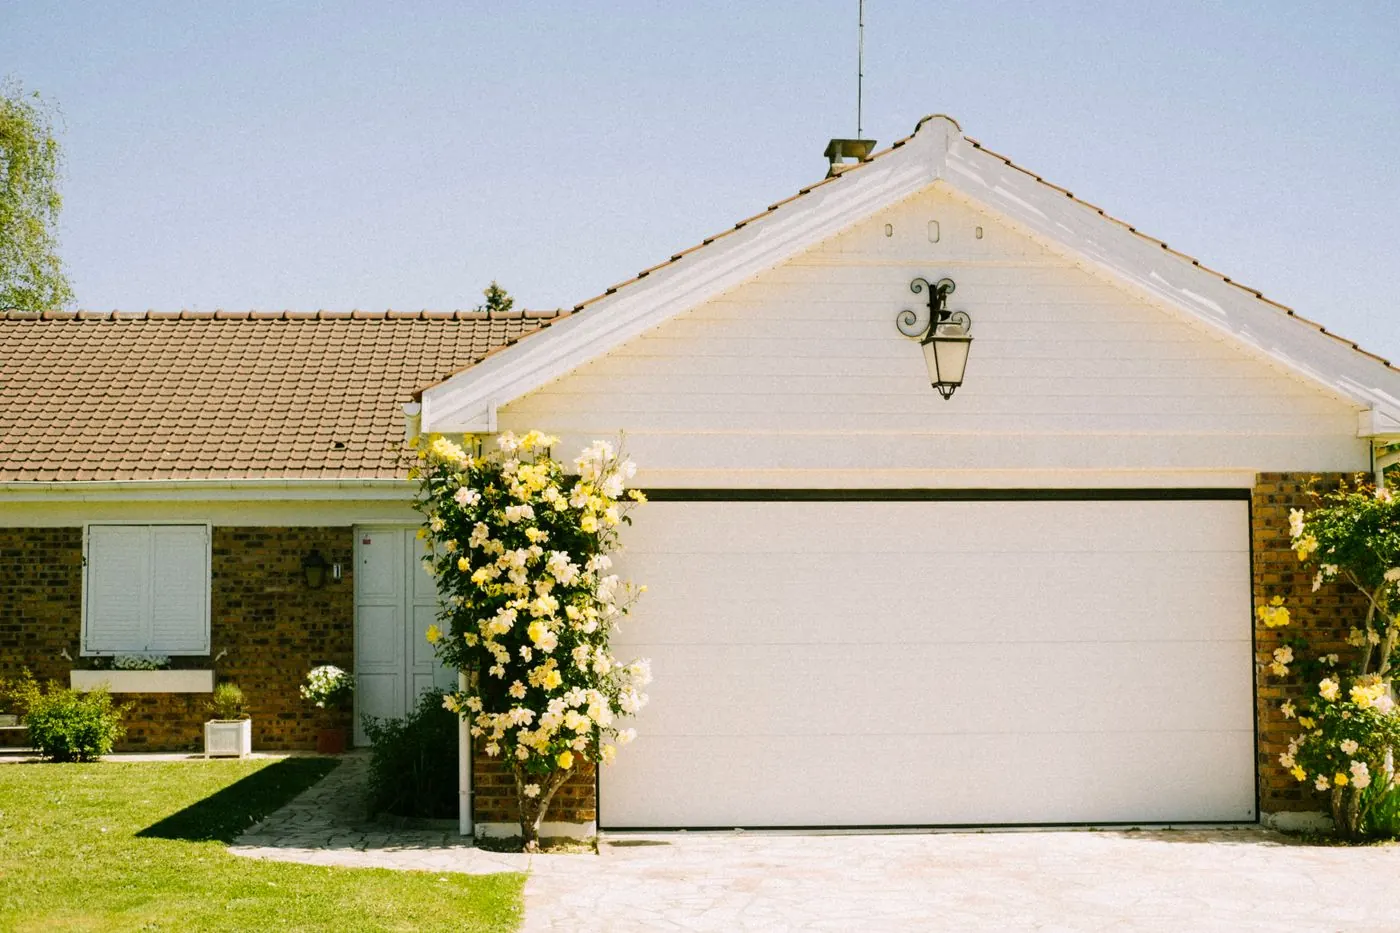 Garage conversionThe garage you already have becomes a bedroom, an office or a playroom.
 Bedroom and en-suiteOne more bedroom, downstairs or up, with a shower room of its own.
Every question
How much does a house extension cost in Ireland?
Building on one level costs €1,500 to €2,200 per m² across Ireland, and building two storeys €2,000 to €2,500 per m² with both floors counted, VAT at 13.5% included. Dublin and the commuter counties sit higher. With design and engineer's fees, a 20 m² ground-floor room comes to €42,000 to €54,000 and a 40 m² two-storey extension with an en-suite to €105,000 to €128,000.
How much is an extension per m²?
Per m² across Ireland, VAT included: one storey €1,500 to €2,200, two storeys €2,000 to €2,500, a side extension €1,800 to €2,400, a wraparound €2,200 to €3,200 and mostly glass €2,800 to €3,500. Every line is higher in Dublin.
How much does a garage conversion cost?
€15,000 to €25,000 at a standard finish, €20,000 to €30,000 mid-range, €30,000 to €45,000 high spec or with an en-suite.
How much does an en-suite cost to add?
€4,000 to €8,000 to fit out with standard fittings, €10,000 to €18,000 mid-range, €20,000 to €40,000 high-end, inside the new room.
Can I extend without planning permission?
Since 27 July 2026 you can build up to 45 m² behind the house without applying for planning permission. That 45 m² includes every extension added since 1964 and any attached garage you convert. The extension can't rise above the house, the house has to keep 25 m² of private open space, ground-floor windows need 1 m or more to the boundary they look onto, and no more than 12 m² of it can be upstairs on a semi or terrace (20 m² on a detached house). Before that date the limit was 40 m².
What changed in July 2026?
On 27 July 2026 the exempt area behind the house rose from 40 m² to 45 m², the distance from an upstairs window to the boundary came down from 11 m to 8 m, and the building control threshold moved to 45 m².
Does a two-storey extension need planning permission?
Nearly always. Only 12 m² upstairs is exempt on a semi or terrace, 20 m² on a detached house.
Does a side extension need planning permission?
Yes, unless it is the conversion of an attached garage, store or shed at the side.
When is a commencement notice needed?
For an extension over 45 m², or one with planning permission: lodge it 14 to 28 days before work starts. An exempt extension of 45 m² or less needs none.
How long does a house extension take?
Design and pricing take 8 to 16 weeks. Building then takes 8 to 14 weeks for one storey and 14 to 24 weeks for two.
What VAT is charged on an extension?
13.5% on the building work and on fixtures the builder supplies and fits. 23% on appliances, professional fees, and fixtures you buy yourself.
Is there a grant for a house extension?
Not a general one. A council can pay up to €40,000 under the Housing Adaptation Grant for an extension that a person with a disability needs.
Is it cheaper to extend or move?
Moving costs money that buys no extra room. On a €380,000 house, the median people moving home paid in 2025, stamp duty on the next house is €3,800, the agent's fee on the sale is €4,700 to €11,700 with VAT and the solicitor €2,000 to €5,000: €10,500 to €20,500 before removals, and before the higher price of a bigger house. Extending keeps all of it in the house you already own.
How do I compare builders' quotes?
Give every builder one set of drawings, and ask for the steel, the glazing, any en-suite, the fees and the VAT on lines of their own.
Who are you?
We price the plan and pass it to a single vetted builder for your area.
What happens after I send my plan?
A single vetted builder for your area receives your answers with our estimate and calls to set up a visit. The written price comes after that, and it's yours to accept or turn down.
Does a garage conversion count towards my 45 m² exempted development allowance?
Under Schedule 2, Part 1, Class 1 of the Planning and Development Regulations (from 27 July 2026), converting an attached domestic garage to the side or rear of a house for use as part of the house is included in the 45 m² cumulative floor area allowance. If you convert a 15 m² attached garage and also build a rear extension without planning permission, the combined floor area of both cannot exceed 45 m².
How close to my neighbour's boundary wall can I build a single-storey or two-storey extension?
A single-storey rear extension can be built right up to the side boundary line provided no part of the foundation, wall, fascia or rainwater gutter overhangs the boundary into your neighbour's side (builders use an internal box parapet gutter along the boundary wall), and ground-floor windows facing a boundary sit at least 1 metre back. For an exempted two-storey rear extension, the upper storey must be set back at least 2 metres from any party boundary.
What is the difference between a builders' finish quote and a turnkey extension quote?
A builders' finish quote covers everything up to a plastered, watertight shell with screed floors, glazed doors and windows, radiators and white sockets, leaving you to buy and fit your own kitchen, floor tiles and paint. A turnkey quote includes the finished flooring, tiling, sanitaryware and decoration.
What happens if the existing foul sewer or storm drain runs under the footprint of my new extension?
Almost every Irish estate house has a 100 mm or 150 mm foul sewer and storm pipe running across the back garden 1 to 2 metres behind the original back wall. Your builder will open the existing inspection chamber at survey stage: any manhole must be moved outside the new extension footprint, and pipes passing through foundation trenches are bridged with concrete lintels and flexible rocker pipes.
Do I need an architect or engineer for an exempted 45 m² rear extension?
Even when planning permission is not required, you still need working drawings, a structural engineer's design for the steel beam opening up the back wall, and an Opinion on Compliance with Planning and Building Regulations at the end of the job. Without that certificate, a future buyer's solicitor will hold up the sale of your house until retrospective sign-off is arranged.
How are stage payments structured with an Irish extension builder?
Never pay a large upfront cash deposit before work starts on site. A standard Irish extension payment schedule runs in five stages inspected after the work is in place: 1) Substructure up to insulated floor slab, 2) Superstructure walls and roof timber or steel, 3) Roof weathered and external glazing fitted, 4) First-fix plumbing, electrics, insulation and plastering, and 5) Practical completion less a 2.5% to 5% snagging retention.
Every guide, calculator and county page
Jump straight to any specification guide, our interactive calculator, the technical glossary or your county page.
Price & Specification Guides
Calculator, FAQ & Glossary
Room to grow, without moving
Pick the type, the size and the finish to see the cost in your county. When you want a firm price, your plan goes to a single vetted builder for your area.